
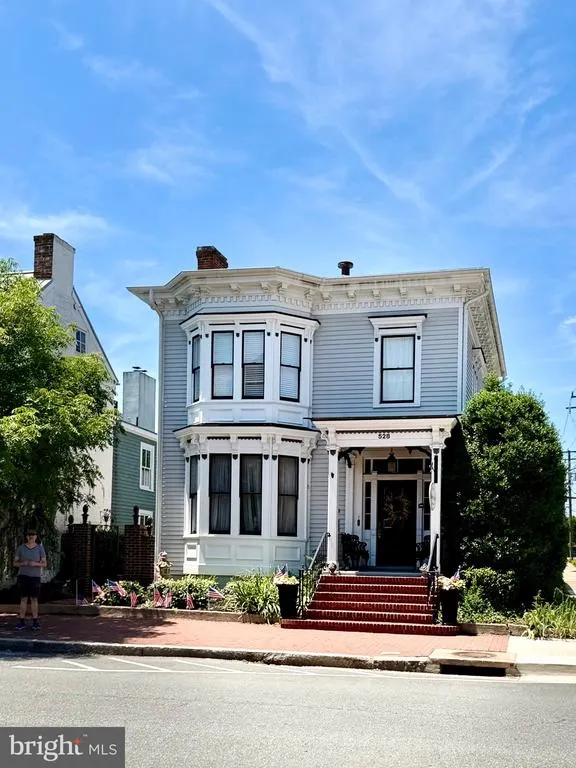
Address
1010 Austin Drive, Fredericksburg, VA
Price
$ 609,900
Property Attributes
- MLS#VAFB2010522
- TypeSingle Family
- Listing Status ACTIVE
- CountyFREDERICKSBURG CITY
- CityFredericksburg
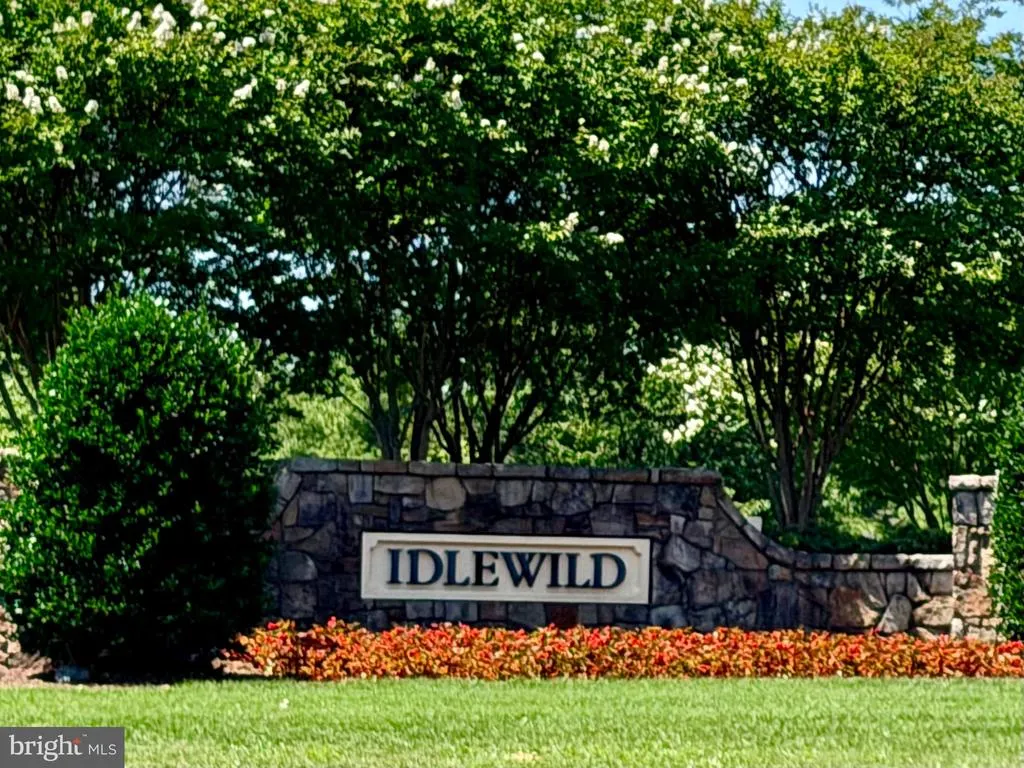
- NeighborhoodVillage Of Idlewild
- Zip22401
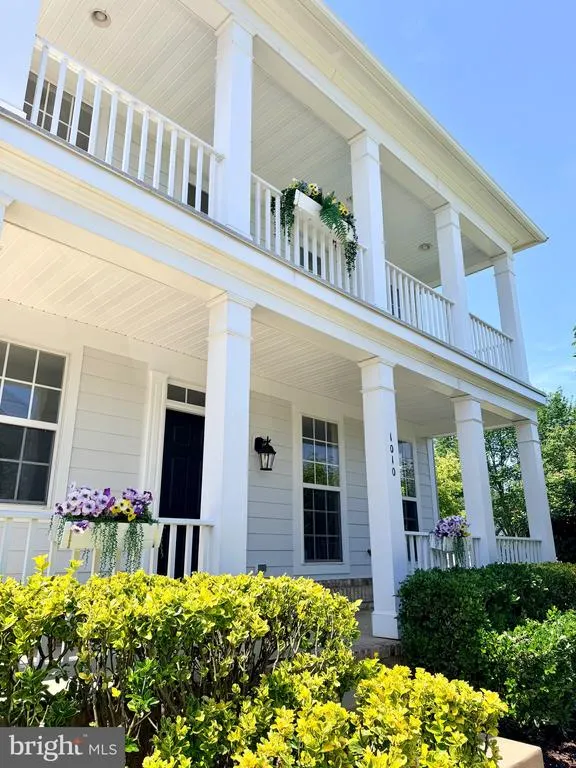
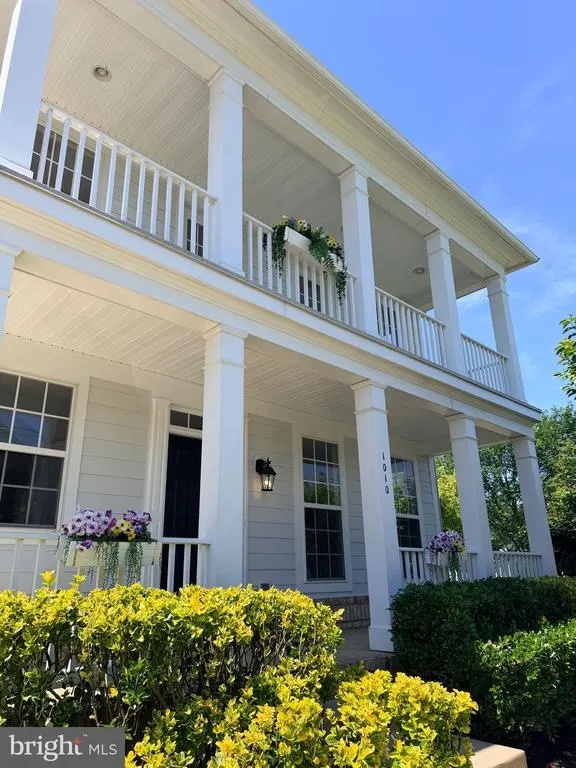
- StyleColonial
- Year Built2005
- Taxes$ 4018
- Price$ 609,900
- Bedrooms4
- Full Bathrooms2
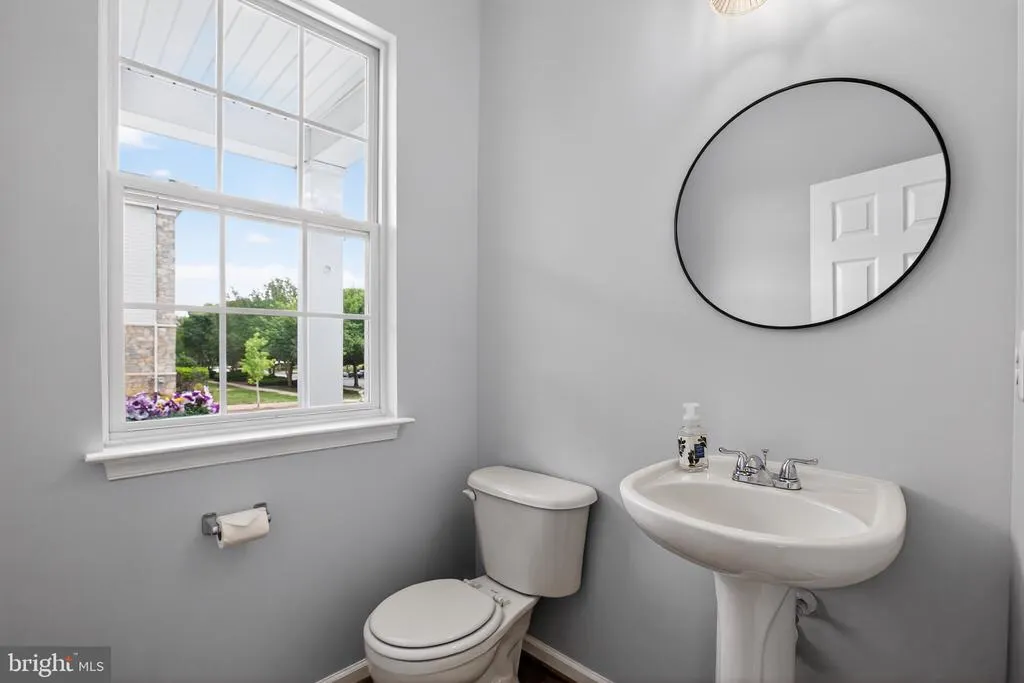
- Half Bathrooms1
- Sqr Footage2711
- Lot Size0.16 Acres
Data Source:
Bright MLS
Property Description
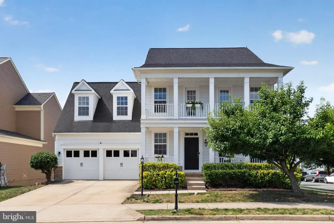
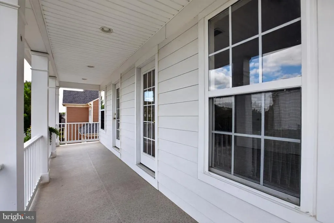
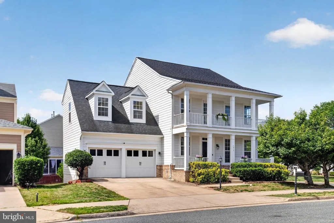
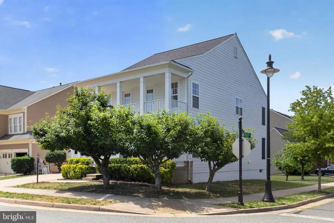
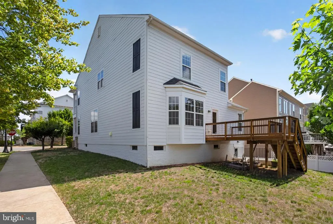
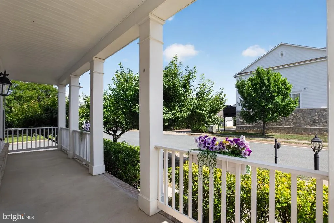
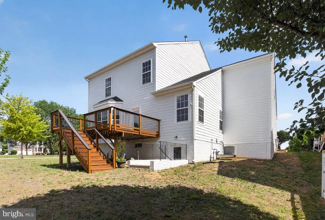
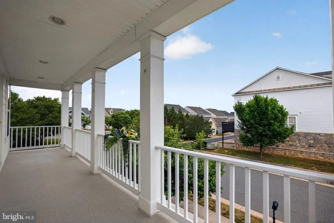
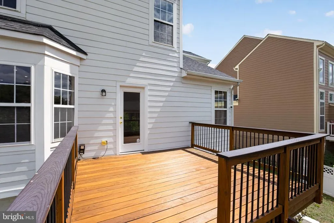
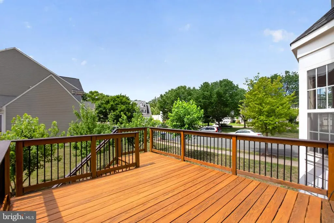
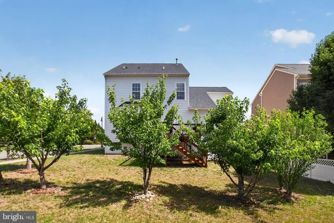
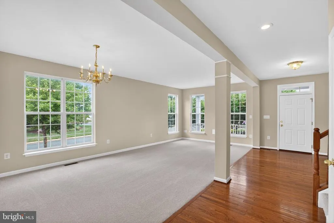
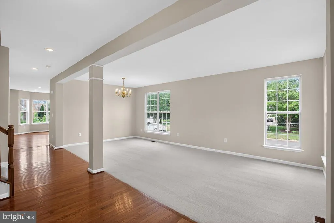
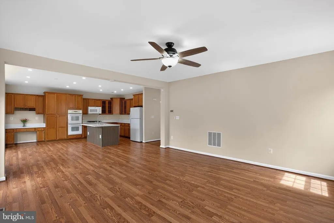
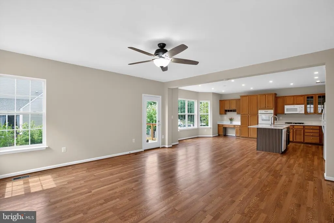
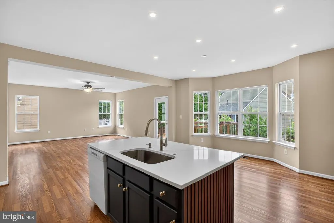
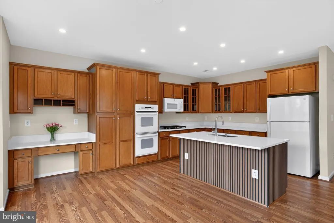
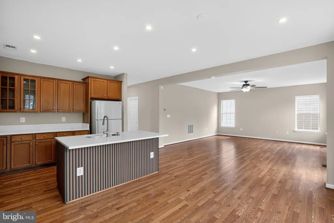
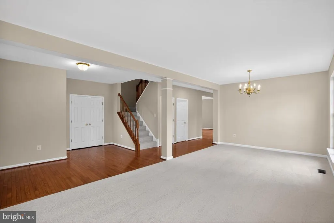
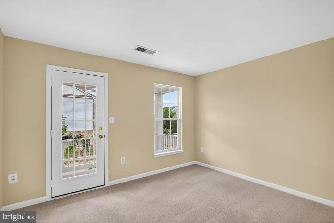
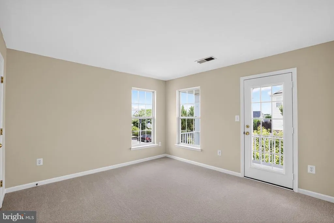
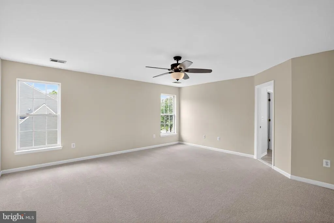
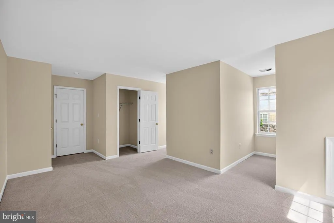
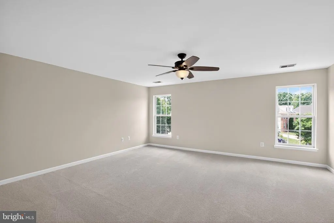
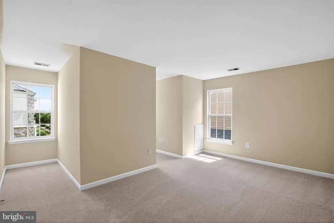
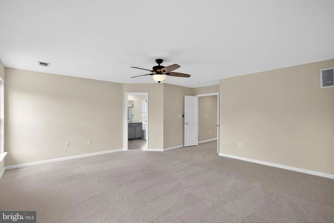
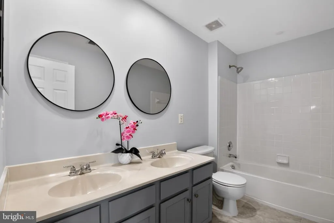
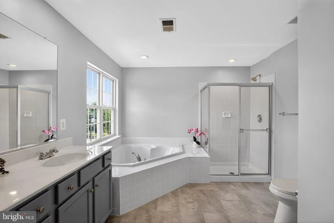
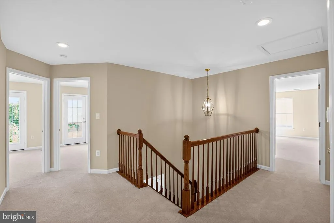
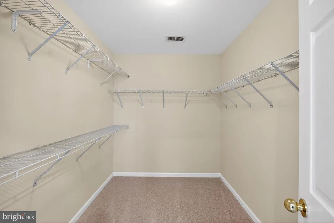
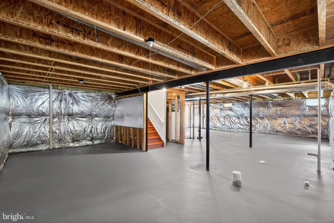
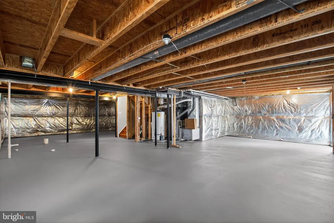
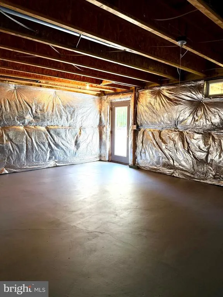
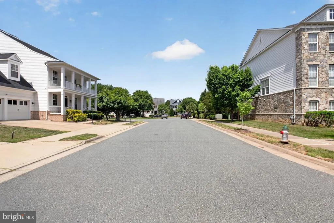
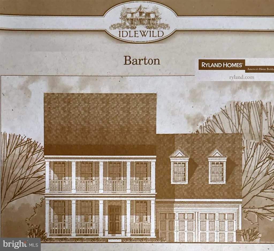
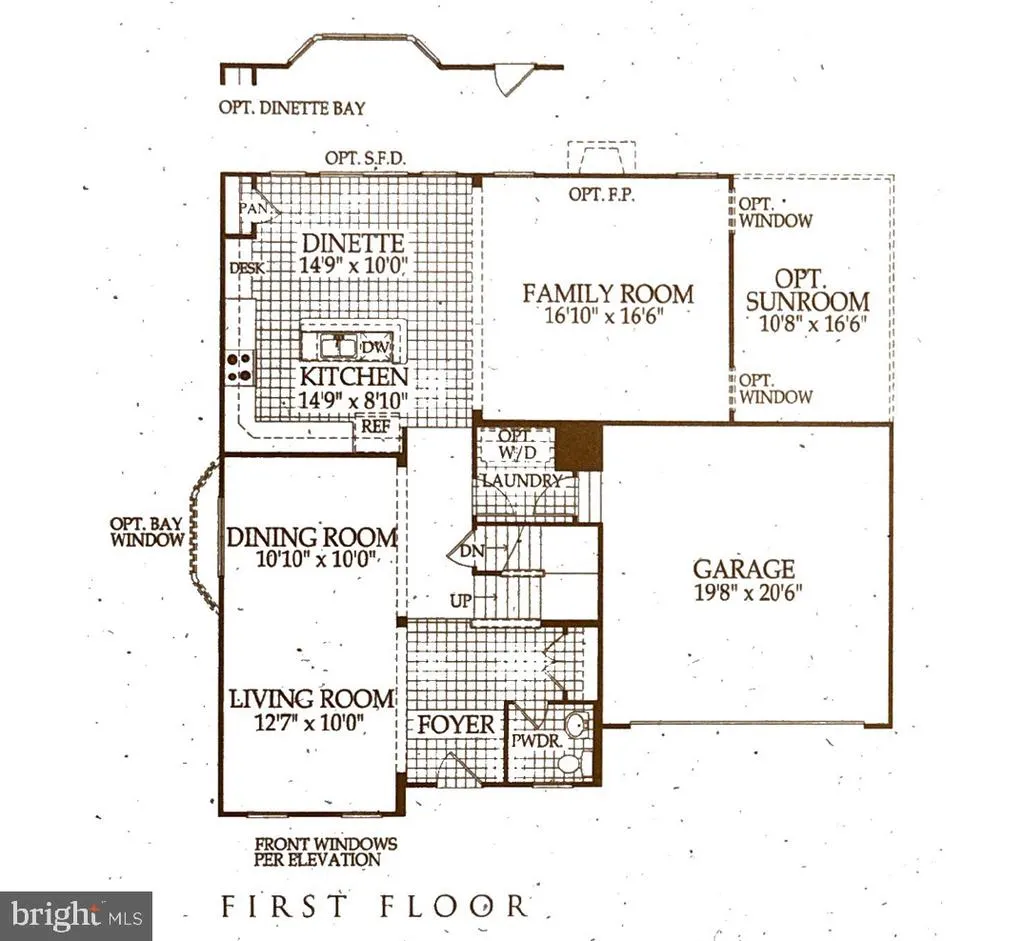
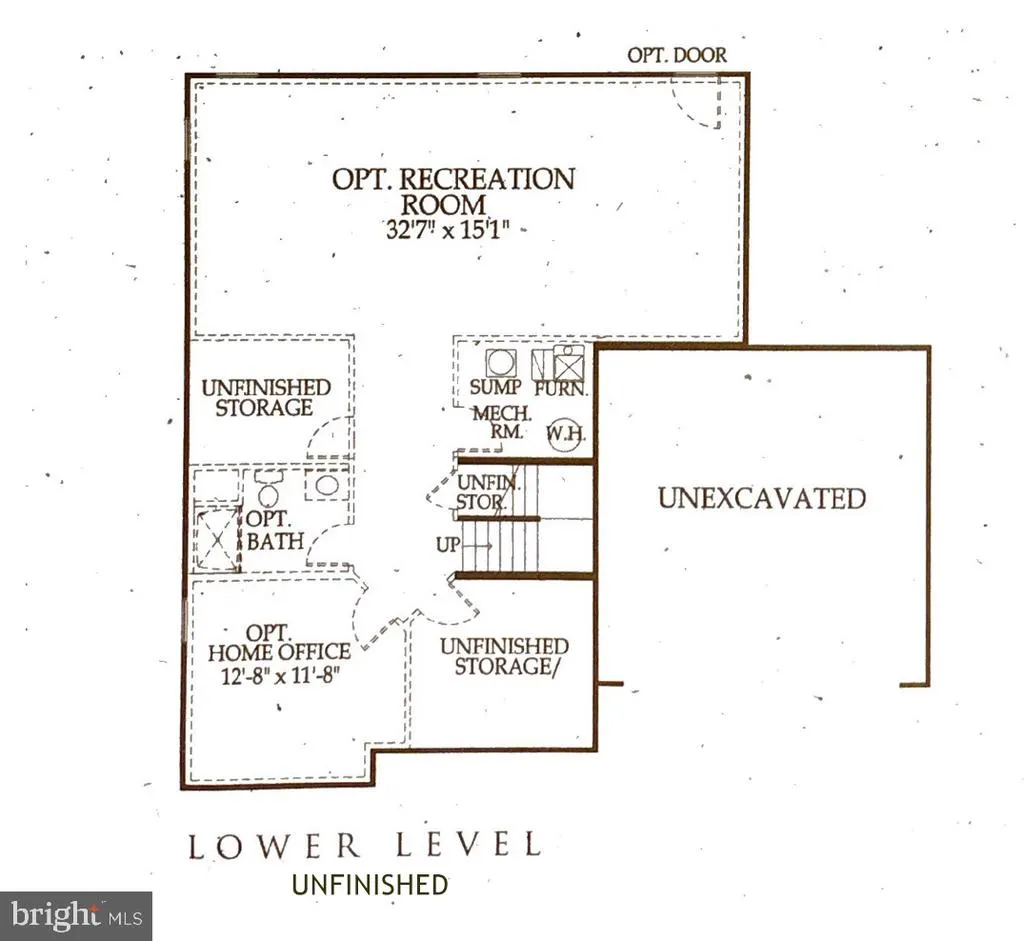
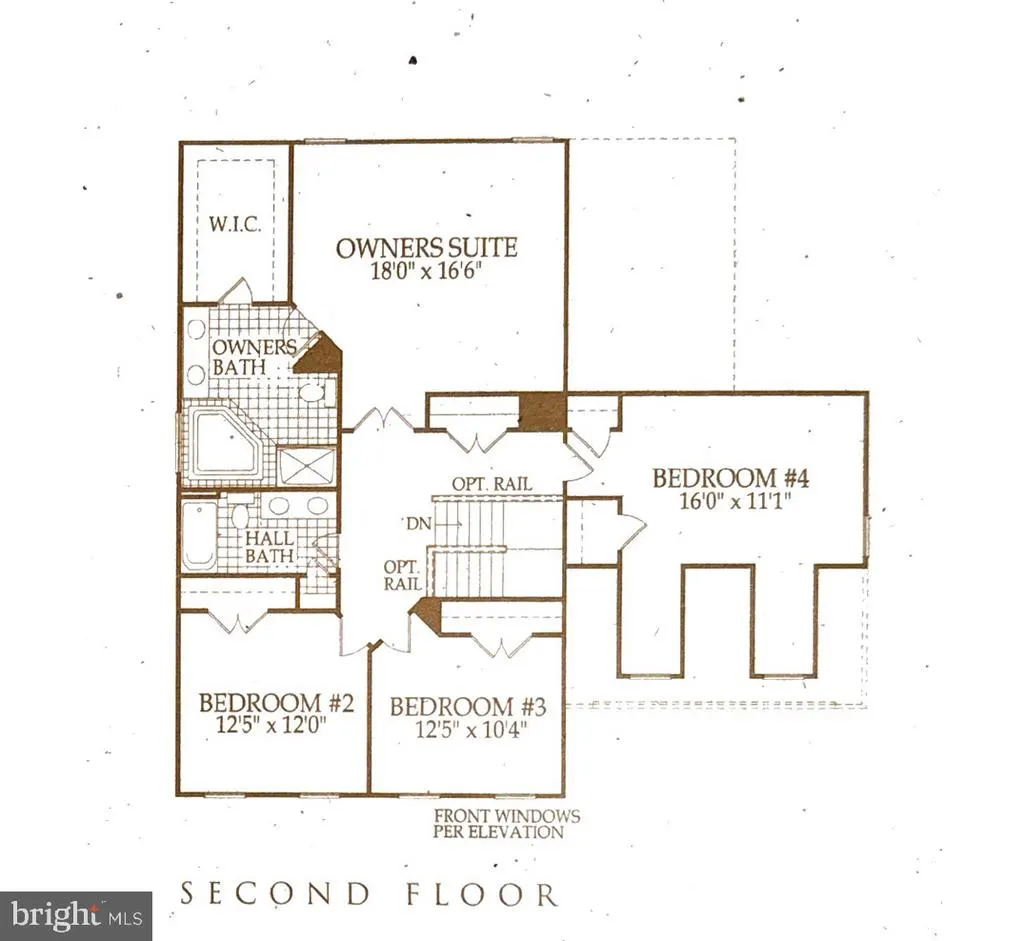
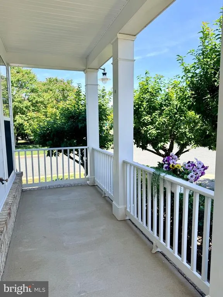
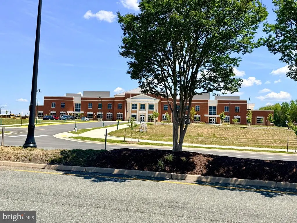
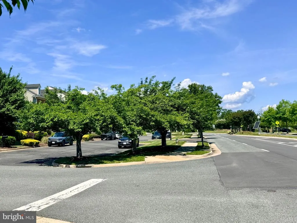
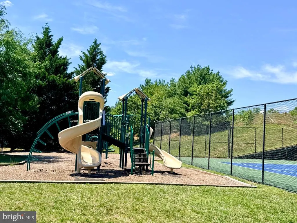
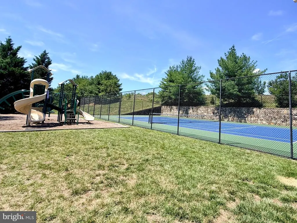
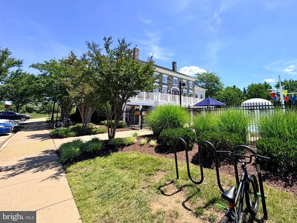
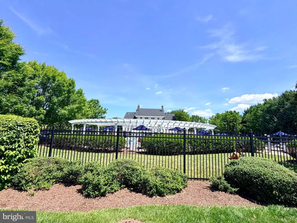
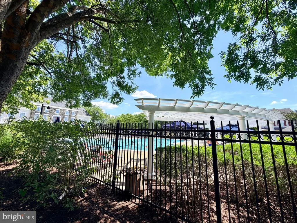
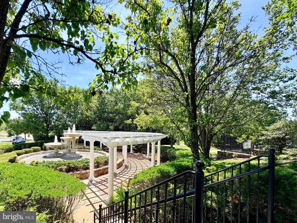
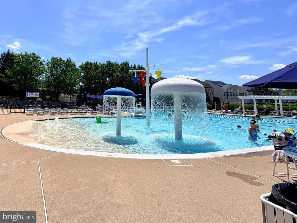
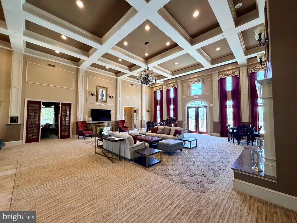
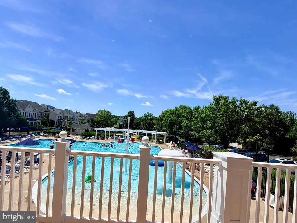
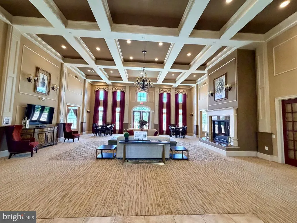
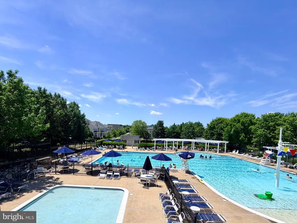
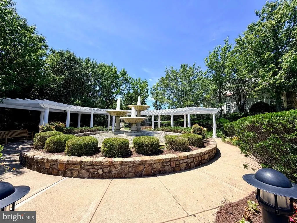
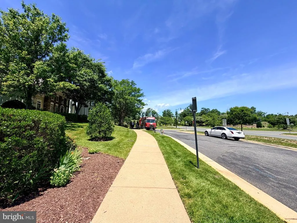
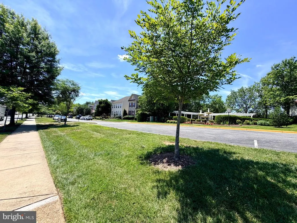
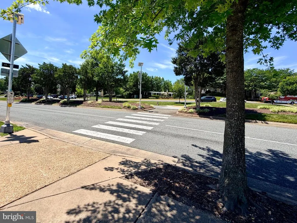
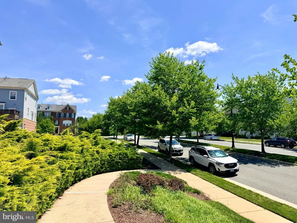
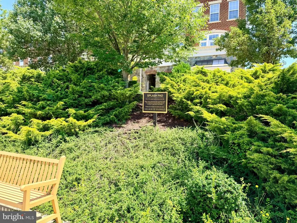
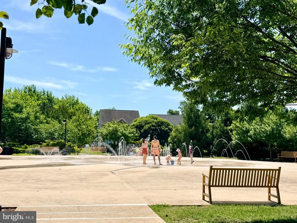
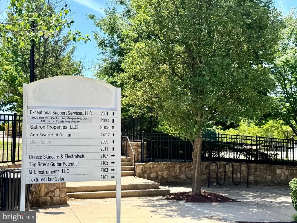
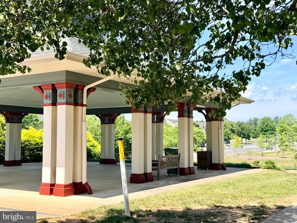
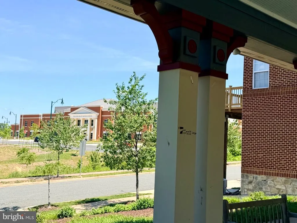
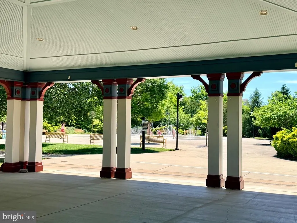
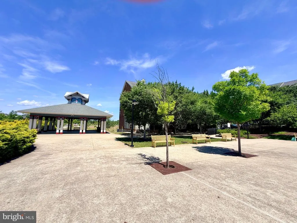
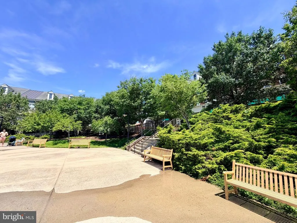
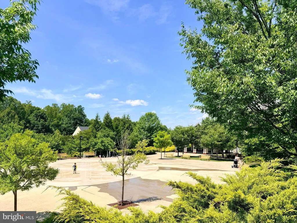
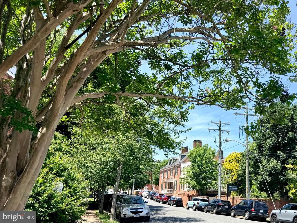
Rare Barton model in the Village of Idlewildclassic southern colonial with double front balconies, an open sun-filled layout, island kitchen, generous owners suite, and a ready-to-finish basement with HVAC, bath rough-in, and walk-out. Tree-lined streets, pool, clubhouse, tennis, and the new Walker-Grant Middle School just blocks away. Well priced. Unique floor plan. Come see why earlier offers were not enough. Open House Sunday, Sept. 20, 123 pm. 1010 Austin Dr, Fredericksburg.
| Elementary School | Middle School | High School |
|---|---|---|
| Call School Board Elementary School | Walker Grant Middle School | Call School Board High School |
| Price History | |
|---|---|
| 6/12/2026 | Listed $609,900 |
General Features
| Living Area | 2711 |
|---|---|
| Sewer | Public Sewer |
| Heating | Central |
| Cooling | Central A/C |
| Utilities | Natural Gas Available,Electric Available,Cable TV,Under Ground,Sewer Available,Water Available |
| Possession | Settlement |
| Zoning | PDR |
| HOA Fee | 145.00 |
| Garage Spaces | 2.00 |
| Association Fee Includes | Common Area Maintenance,Management,Pool(s),Recreation Facility,Reserve Funds,Snow Removal,Trash |
| Architectural Style | Colonial |
| Construction Materials | HardiPlank Type |
| School District | FREDERICKSBURG CITY PUBLIC SCHOOLS |
| Year Built | 2005 |
| Levels | 2 |
| Tax Year | 2025 |
| Ownership | Fee Simple |
| Cool Fuel | Electric |
| Accessibility | None |
| Assoc Fee Paid Per | Monthly |
| County | FREDERICKSBURG CITY |
| New Construction | No |
| Property Type | Residential |
| Association Amenities | Pool - Outdoor,Tennis Courts,Tot Lots/Playground |
| HOA | Yes |
| Subdivision Name | VILLAGE OF IDLEWILD |
| Garage Y/N | Yes |
| Water Access Y/N | No |
| Other Structures | Above Grade |
| Full Baths | 2 |
| Status | ACTIVE |
| Directions | GPS |
| City | FREDERICKSBURG |
| Disclosures | Prop Disclaimer,Subject to Condo/HOA Docs |
| Senior Community Y/N | No |
| Lot Size Units | Square Feet |
| Lot Size Square Feet | 6778.00 |
| Tax Assessed Value | 496000.0 |
| Tax Annual Amount | 4018.0 |
| Home Warranty Y/N | Yes |
| Property Condition | Excellent |
| Structure Type | Detached |
| Condo/Coop Association fee Y/N | No |
| Bathrooms Count Main Level | 1.00 |
| Price Per Sq Ft Total AG | 224.97 |
| Acceptable Financing | Cash,Conventional,FHA,FHLMC,FHVA,FMHA,FNMA,VA,VHDA |
| Community Pool Features | In Ground |
| Historic Y/N | No |
| Vacation Rental Y/N | No |
| Total SQFT | 4111 |
| Builder Name | Ryland |
| Standard Status | Active |
| Year Built Source | Estimated |
| Tax Lot | 21 |
| Association Recreation Fee | No |
Interior Features
| Heating Fuel | Natural Gas |
|---|---|
| Basement | Daylight,Full,Full,Heated,Outside Entrance,Rough Bath Plumb,Rear Entrance,Unfinished,Walkout Stairs |
| Hot Water | Natural Gas |
| Total Stories | 3 |
| Basement (Y/N) | Yes |
| Heating Y/N | Yes |
| Fireplace Y/N | No |
| Above Grade Finished Area | 2711 |
| Half Baths | 1 |
| Central Air Y/N | Yes |
| Total Bedrooms | 4 |
| Room Type | Primary Bedroom,Bedroom 2 |
| LivingAreaSource | Estimated |
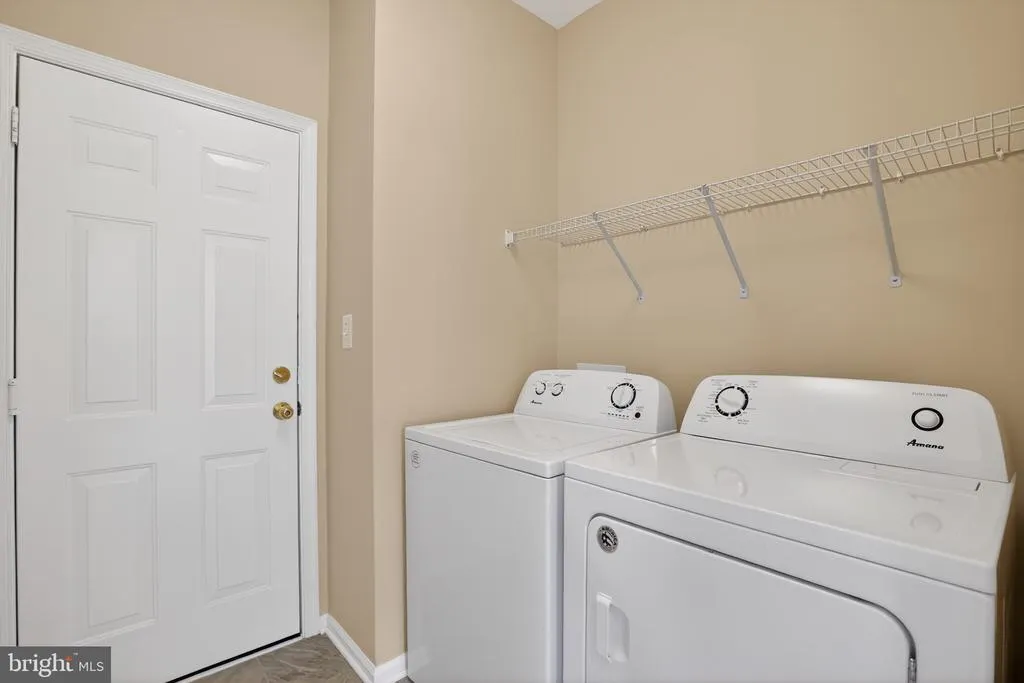
| Laundry Type | Main Floor,Washer In Unit,Dryer In Unit |
| Below Grade Unfin Area Units | Square Feet |
| Below Grade Unfin SQFT | 1400 |
| Below Grade Unfin SQFT Source | Estimated |
| Bedrooms Count All Upper Levels | 4 |
| Bedrooms Count Upper Level 1 | 4 |
| Bathrooms Half Main Level | 1 |
| Bathrooms Full Upper Level 1 | 2 |
| Bathrooms Full All Upper Levels | 2 |
| Bathrooms Count Upper Level 1 | 2.00 |
| Bathrooms Count All Upper Levels | 2 |
| Above Grade Finished Area Source | Estimated |
| Above Grade Finished Area Unit Type | Square Feet |
| Total Baths | 3 |
Exterior Features
| Exterior Amenities | Sidewalks,Street Lights,Other |
|---|---|
| Pool | Yes - Community |
| Lot Features | Level |
| Water Source | Public |
| Total Parking Spaces | 2 |
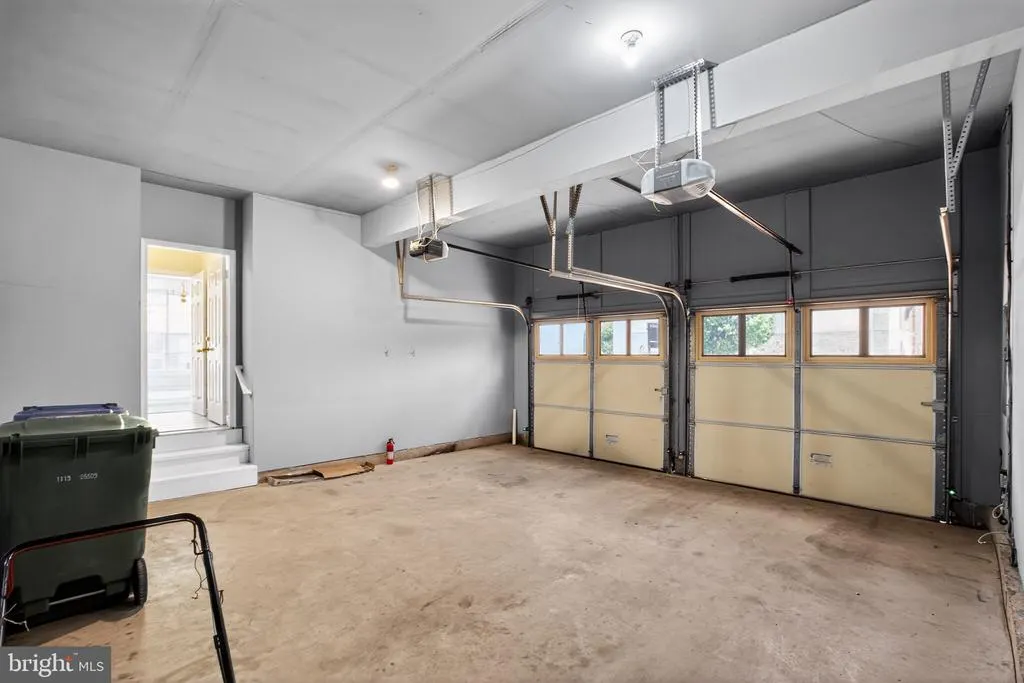
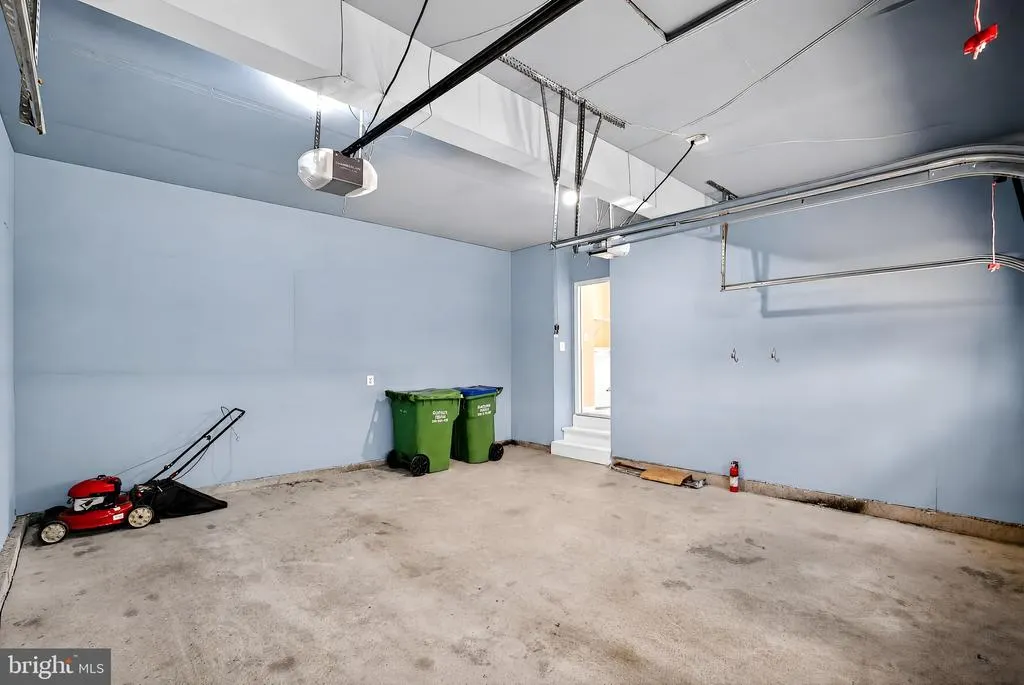
| Garage Features | Garage - Front Entry,Garage Door Opener |
| Type of Parking | Attached Garage |
| Foundation Details | Concrete Perimeter |
| Water View Y/N | No |
| Lot Size Acres | 0.16 |
| Lot Size Source | Estimated |
| Waterfront Y/N | No |
| Builder Model | BARTON |
| Navigable Water Y/N | No |
| Water Oriented Y/N | No |
| # of Attached Garage Spaces | 2 |
Room Details
| Room | Dimensions | Level | Flooring | Details |
|---|---|---|---|---|
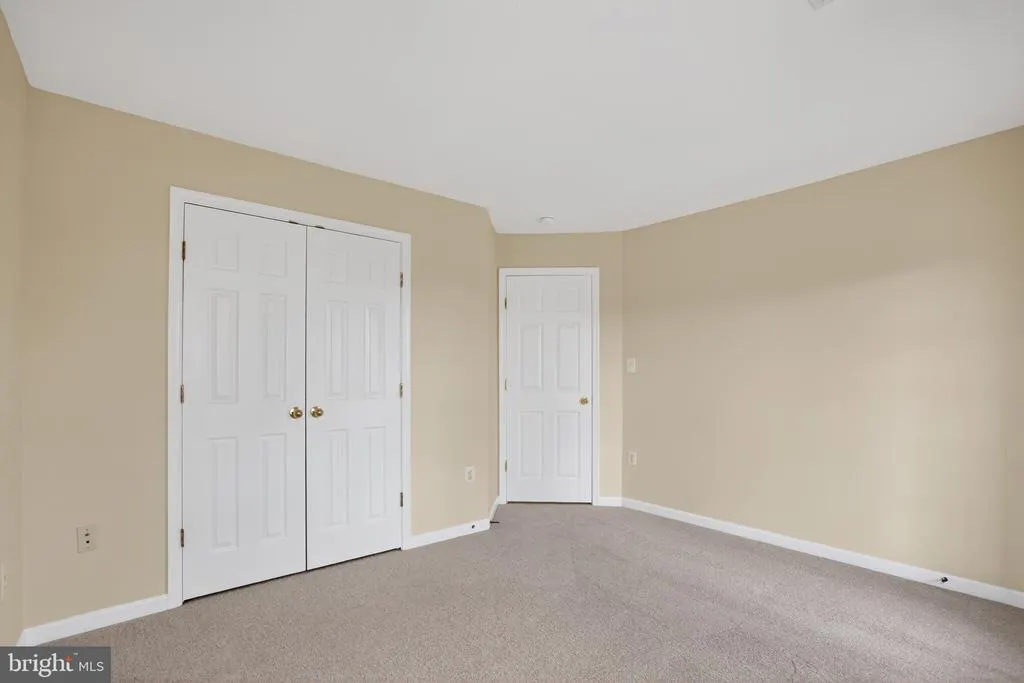
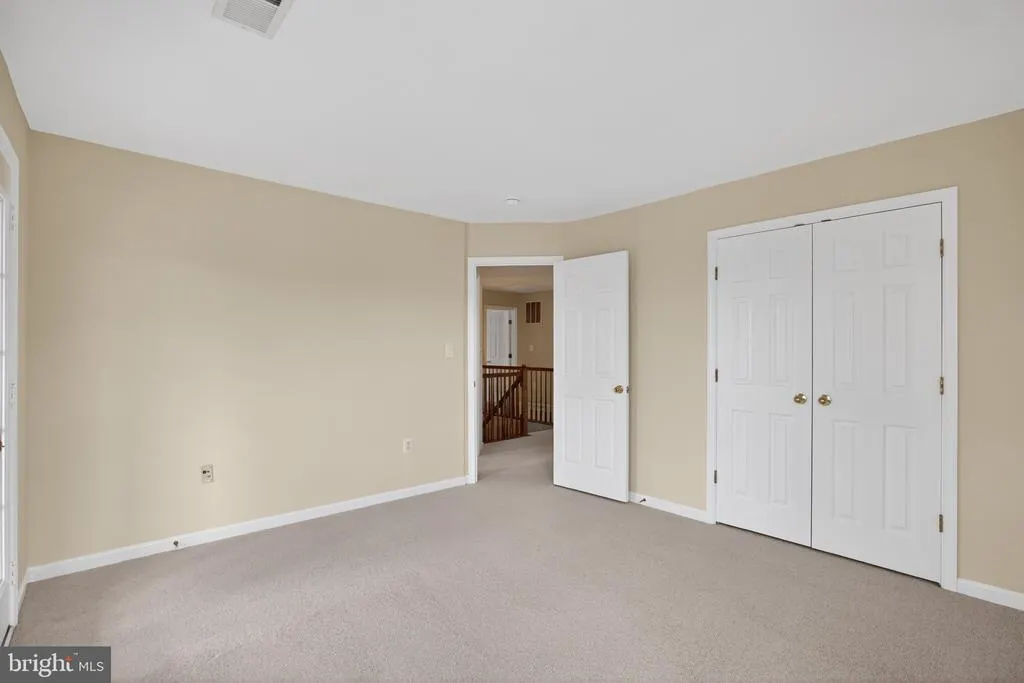
| Bedroom 2 | Upper 1 | Balcony Access,Flooring - Carpet | ||
| Primary Bedroom | Upper 1 | Walk-In Closet(s),Flooring - Carpet,Double Sink,Balcony Access |
Amenities
- Foreclosure
- Views
- Short Sale
- New Construction
- Adult 55+
- Lease To Own
- No HOA Fees
- Furnished
- Primary On Main
- Air Conditioning
- Seller Finance
- Green
- Fixer Upper
- Horse
- Golf
- Fireplace
- Deck
- Garage
- Basement
- Pool
Property vs Single Family Average in 22401
Price
Taxes
Year Built
Visits
 © BRIGHT, All Rights Reserved
