
Address
67 Devonne Drive, Fredericksburg, VA
Price
$ 424,900
Property Attributes
- MLS#VASP2043122
- TypeSingle Family
- Listing Status ACTIVE
- CountySPOTSYLVANIA
- CityFredericksburg
- NeighborhoodDevonne Woods
- Zip22407
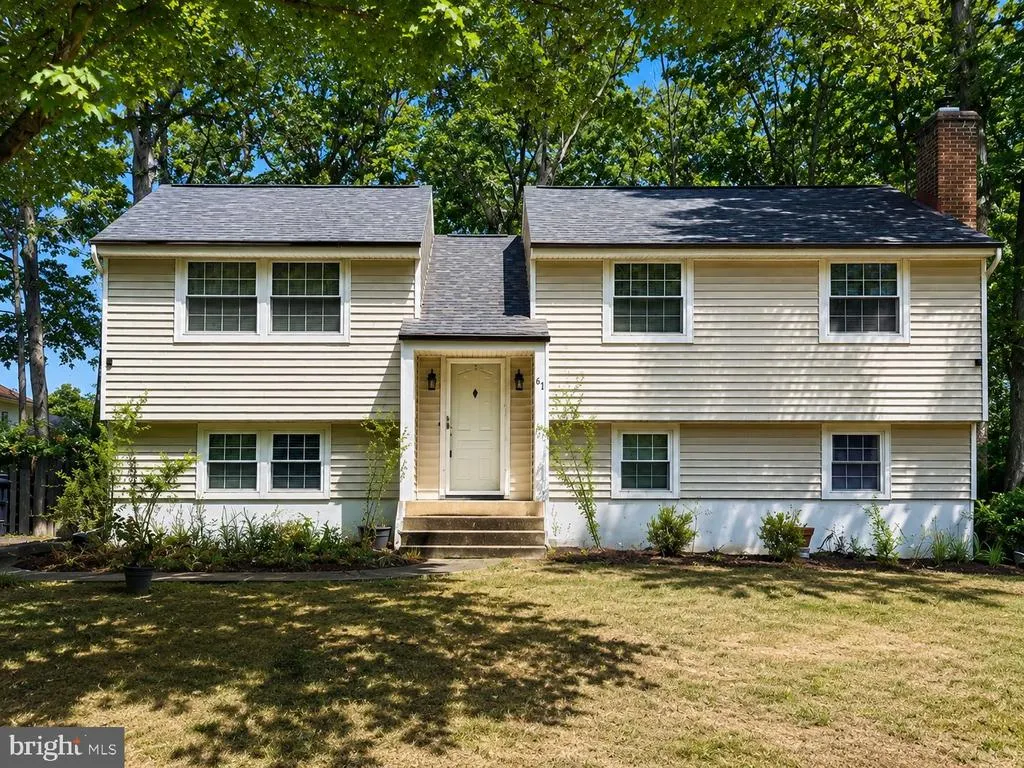
- StyleBi-level
- Year Built1976
- Taxes$ 2724
- Price$ 424,900
- Bedrooms4
- Full Bathrooms3
- Half Bathrooms0
- Sqr Footage2072
Data Source:
Bright MLS
Property Description
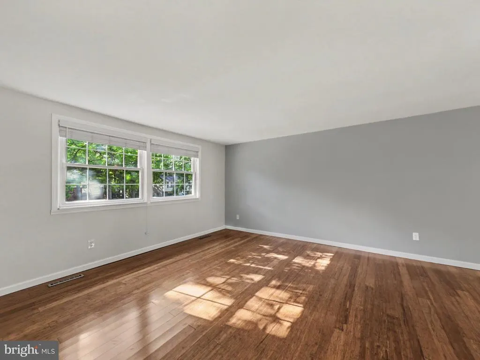
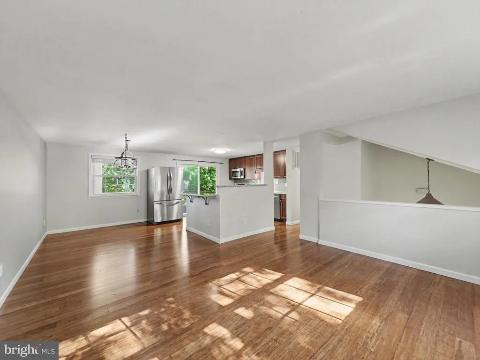
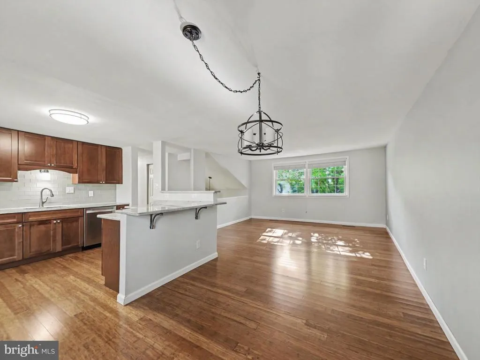
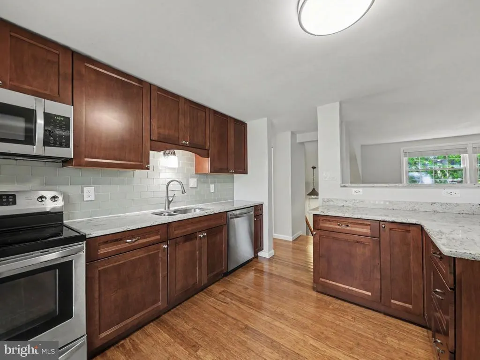
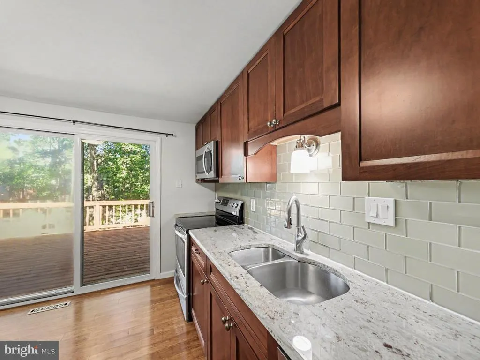
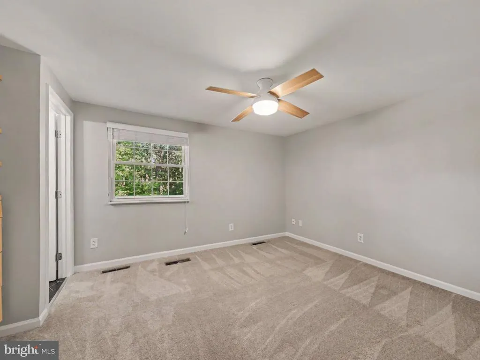
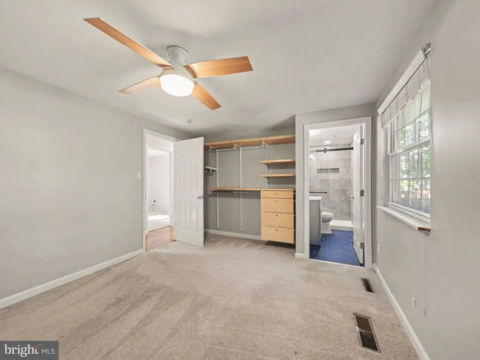
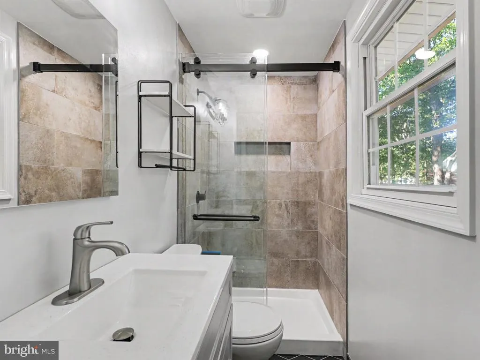
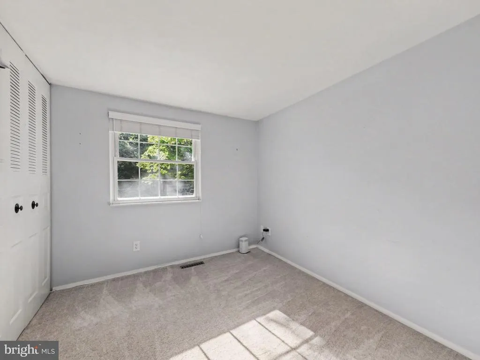
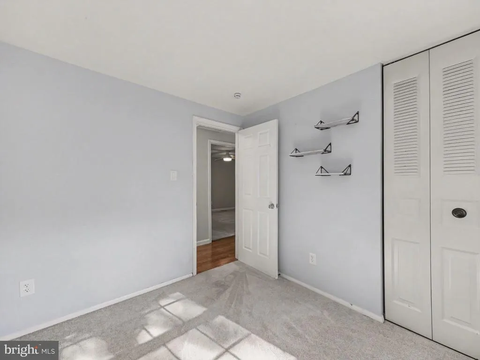
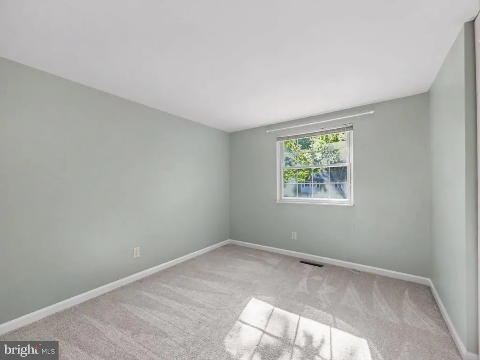
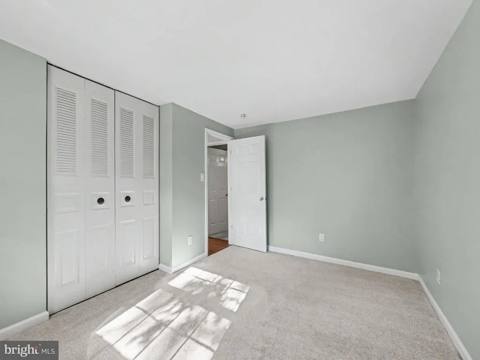
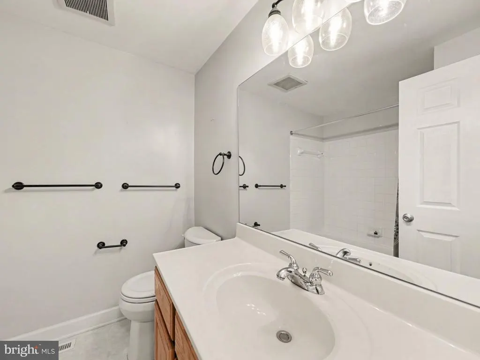
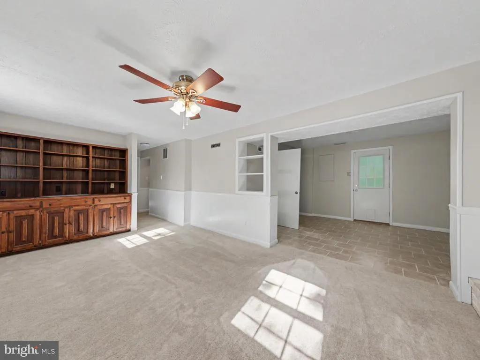
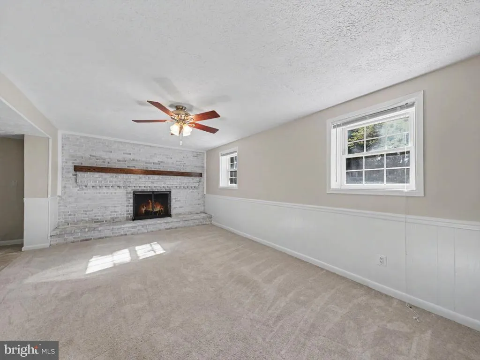
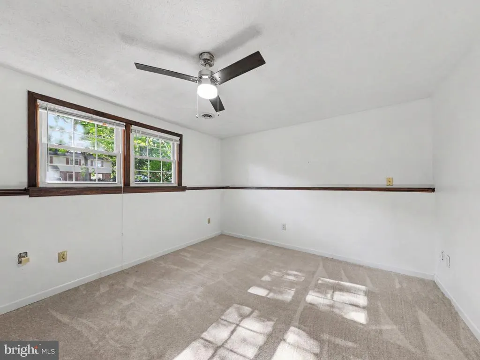
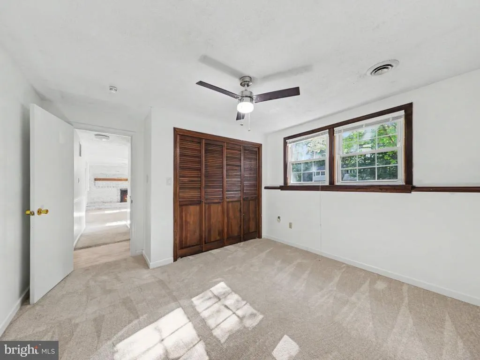
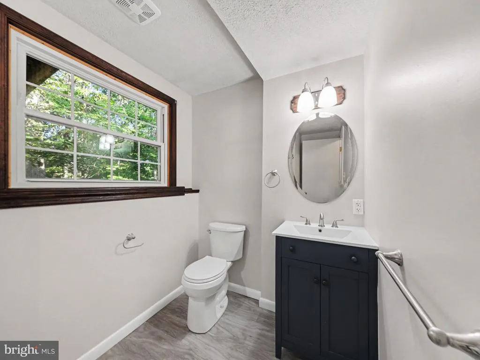
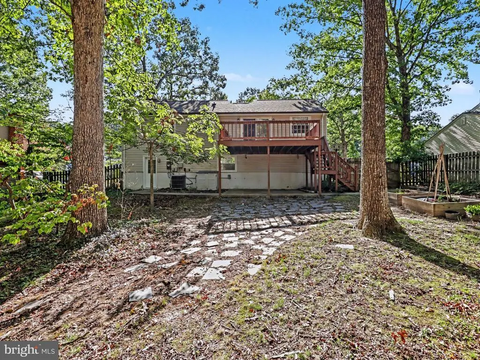
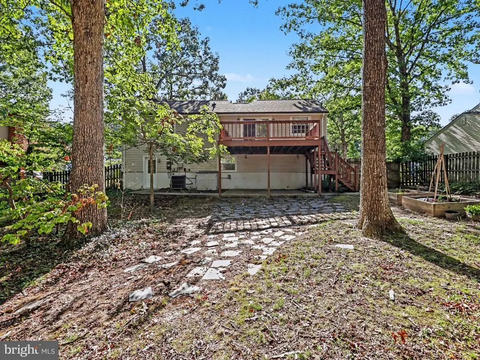
Beautifully maintained and move-in ready, this spacious home offers an open, inviting floor plan with thoughtful updates throughout! The main living features gorgeous bamboo flooring, updated carpeting, and a renovated kitchen that opens seamlessly to the living and dining areasperfect for everyday living and entertaining. There is a spacious primary suite with a private en-suite bath, along with two additional generously sized bedrooms and a full hall bath. The finished lower level provides even more living space with a large recreation/entertainment area, full bath, fourth bedroom, and an additional room offering flexibility for a home office, gym, guest space, or potential fifth bedroom. Step outside to enjoy grilling or relaxing on the rear deck overlooking the fenced backyard and peaceful tree-lined viewsespecially beautiful as the seasons change! Conveniently located just minutes from Central Park, I-95, Downtown Fredericksburg, commuter lots, shopping, dining, and the VRE. This home offers the perfect combination of space, updates, location, and versatilitydon't miss it!
| Elementary School | Middle School | High School |
|---|---|---|
| Courthouse Elementary School | Battlefield Middle School | Courtland High School |
| Price History | |
|---|---|
| 9/10/2026 | Listed $424,900 |
General Features
| Living Area | 2072 |
|---|---|
| Sewer | Public Sewer |
| Heating | Heat Pump(s) |
| Cooling | Central A/C,Ceiling Fan(s),Heat Pump(s) |
| Possession | Settlement |
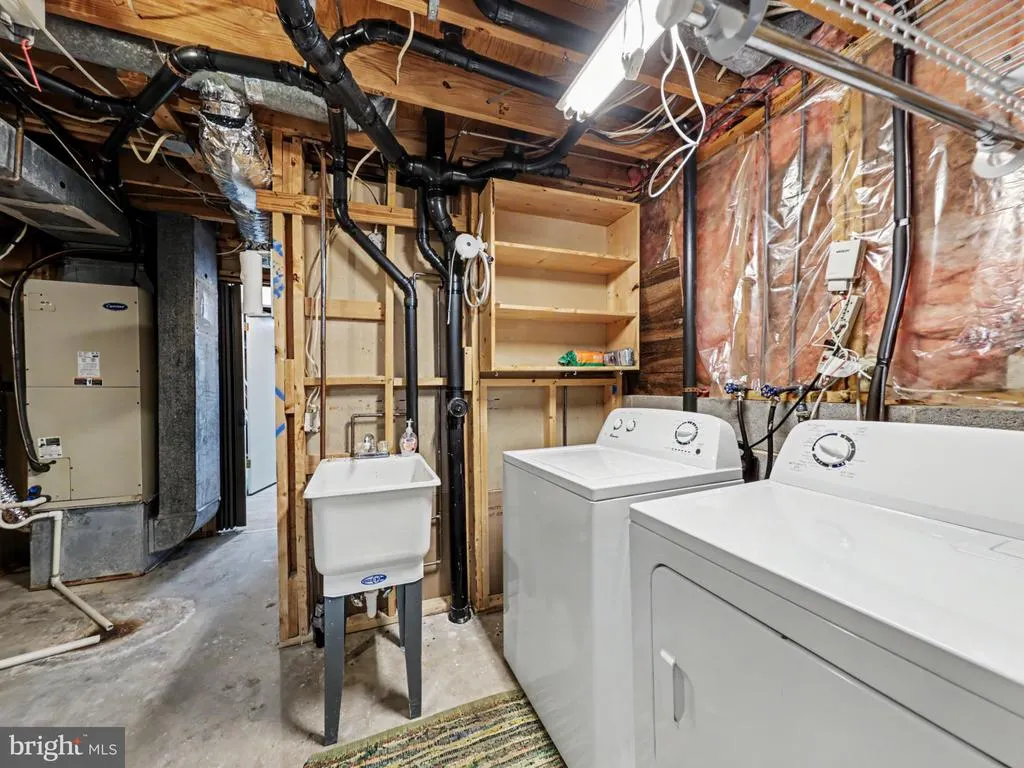
| Appliances | Built-In Microwave,Disposal,Dishwasher,Dryer,Washer,Water Heater |
| Zoning | R1 |
| Patio/Porch Features | Deck(s),Patio(s) |
| Architectural Style | Bi-level |
| Construction Materials | Vinyl Siding |
| School District | SPOTSYLVANIA COUNTY PUBLIC SCHOOLS |
| Year Built | 1976 |
| Levels | 2.5 |
| Tax Year | 2026 |
| Ownership | Fee Simple |
| Cool Fuel | Electric |
| Section | 1 |
| Accessibility | None |
| County | SPOTSYLVANIA |
| New Construction | No |
| Property Type | Residential |
| HOA | No |
| Subdivision Name | DEVONNE WOODS |
| Garage Y/N | No |
| Water Access Y/N | No |
| Other Structures | Above Grade,Below Grade |
| Full Baths | 3 |
| Status | ACTIVE |
| Directions | I95 TO EXIT 126 ONTO RT 1 SOUTH,RIGHT ON SOUTHPOINT PKWY,LEFT ON COURTHOUSE RD,RIGHT ON LEAVELLS RD,RIGHT ON DEVONNE DR,TO HOME ON LEFT! |
| City | FREDERICKSBURG |
| Disclosures | Prop Disclosure,Lead Based Paint - Federal |
| Senior Community Y/N | No |
| Lot Size Units | Square Feet |
| Lot Size Square Feet | 0.00 |
| Tax Assessed Value | 369400.0 |
| Tax Annual Amount | 2724.0 |
| Structure Type | Detached |
| Condo/Coop Association fee Y/N | No |
| Bathrooms Count Main Level | 0.00 |
| Price Per Sq Ft Total AG | 373.7 |
| Historic Y/N | Yes |
| Vacation Rental Y/N | No |
| Total SQFT | 2237 |
| Standard Status | Active |
| Year Built Source | Estimated |
| Legal Subdivision | DEVONNE WOODS |
| Tax Lot | 27 |
Interior Features
| Interior Amenities | Kitchen - Eat-In,Family Room Off Kitchen,Floor Plan - Open,Stove - Wood,Built-Ins,Attic,Carpet,Ceiling Fan(s),Kitchen - Island,Primary Bath(s),Wood Floors,Upgraded Countertops,Bathroom - Walk-In Show |
|---|---|
| Heating Fuel | Electric |
| Basement | Full,Fully Finished,Heated,Improved,Interior Access,Outside Entrance,Rear Entrance,Walkout Level |
| Hot Water | Electric |
| Basement (Y/N) | Yes |
| Heating Y/N | Yes |
| Fireplace Y/N | No |
| Above Grade Finished Area | 1137 |
| Central Air Y/N | Yes |
| Total Bedrooms | 4 |
| Below Grade Finished Area | 935 |
| Room Type | Living Room,Dining Room,Primary Bedroom,Bedroom 2,Bedroom 3,Bedroom 4,Kitchen,Family Room,Foyer,Laundry,Other,Storage Room,Attic,Primary Bathroom,Full Bath |
| Below Grade Finished Area Unit Type | Square Feet |
| LivingAreaSource | Assessor |
| Laundry Type | Lower Floor |
| Below Grade Unfin Area Units | Square Feet |
| Below Grade Unfin SQFT | 165 |
| Below Grade Unfin SQFT Source | Assessor |
| Below Grade Finished Area Source | Assessor |
| Bedrooms Count All Lower Levels | 1 |
| Bedrooms Count All Upper Levels | 3 |
| Bedrooms Count Lower Level 1 | 1 |
| Bedrooms Count Upper Level 1 | 3 |
| Bathrooms Full Upper Level 1 | 2 |
| Bathrooms Full Lower Level 1 | 1 |
| Bathrooms Full All Upper Levels | 2 |
| Bathrooms Full All Lower Levels | 1 |
| Bathrooms Count Upper Level 1 | 2.00 |
| Bathrooms Count Lower Level 1 | 1.00 |
| Bathrooms Count All Upper Levels | 2 |
| Bathrooms Count All Lower Levels | 1 |
| Above Grade Finished Area Source | Assessor |
| Above Grade Finished Area Unit Type | Square Feet |
| Total Baths | 3 |
Exterior Features
| Exterior Amenities | Sidewalks |
|---|---|
| Pool | No Pool |
| Fencing | Rear |
| Water Source | Public |
| Type of Parking | Driveway,Off Street |
| Foundation Details | Passive Radon Mitigation |
| Water View Y/N | No |
| Lot Size Acres | 0.00 |
| Lot Size Source | Estimated |
| Waterfront Y/N | No |
| Land Assessed Value | 160000.00 |
| Navigable Water Y/N | No |
| Water Oriented Y/N | No |
Room Details
| Room | Dimensions | Level | Flooring | Details |
|---|---|---|---|---|
| Attic | Upper 1 | Attic - Access Panel | ||
| Bedroom 2 | Upper 1 | Flooring - Carpet | ||
| Bedroom 3 | Upper 1 | Flooring - Carpet | ||
| Bedroom 4 | Lower 1 | Flooring - Carpet | ||
| Dining Room | Upper 1 | Flooring - HardWood | ||
| Family Room | Lower 1 | Flooring - Carpet,Ceiling Fan(s),Built-Ins | ||
| Foyer | Main | Flooring - HardWood | ||
| Full Bath | Lower 1 | Flooring - Luxury Vinyl Plank,Bathroom - Walk-In Shower | ||
| Full Bath | Upper 1 | Flooring - Vinyl,Bathroom - Tub Shower | ||
| Kitchen | Upper 1 | Flooring - HardWood,Kitchen - Electric Cooking,Countertop(s) - Granite,Island | ||
| Laundry | Lower 1 | Flooring - Concrete | ||
| Living Room | Upper 1 | Flooring - HardWood | ||
| Other | Lower 1 | Flooring - Ceramic Tile | ||
| Primary Bathroom | Upper 1 | Flooring - Ceramic Tile,Bathroom - Walk-In Shower | ||
| Primary Bedroom | Upper 1 | Flooring - Carpet,Ceiling Fan(s) | ||
| Storage Room | Lower 1 | Flooring - Concrete |
Amenities
- Foreclosure
- Views
- Short Sale
- New Construction
- Adult 55+
- Lease To Own
- No HOA Fees
- Furnished
- Primary On Main
- Air Conditioning
- Seller Finance
- Green
- Fixer Upper
- Horse
- Golf
- Fireplace
- Deck
- Garage
- Basement
- Pool
Property vs Single Family Average in 22407
Price
Taxes
Year Built
Visits
 © BRIGHT, All Rights Reserved
